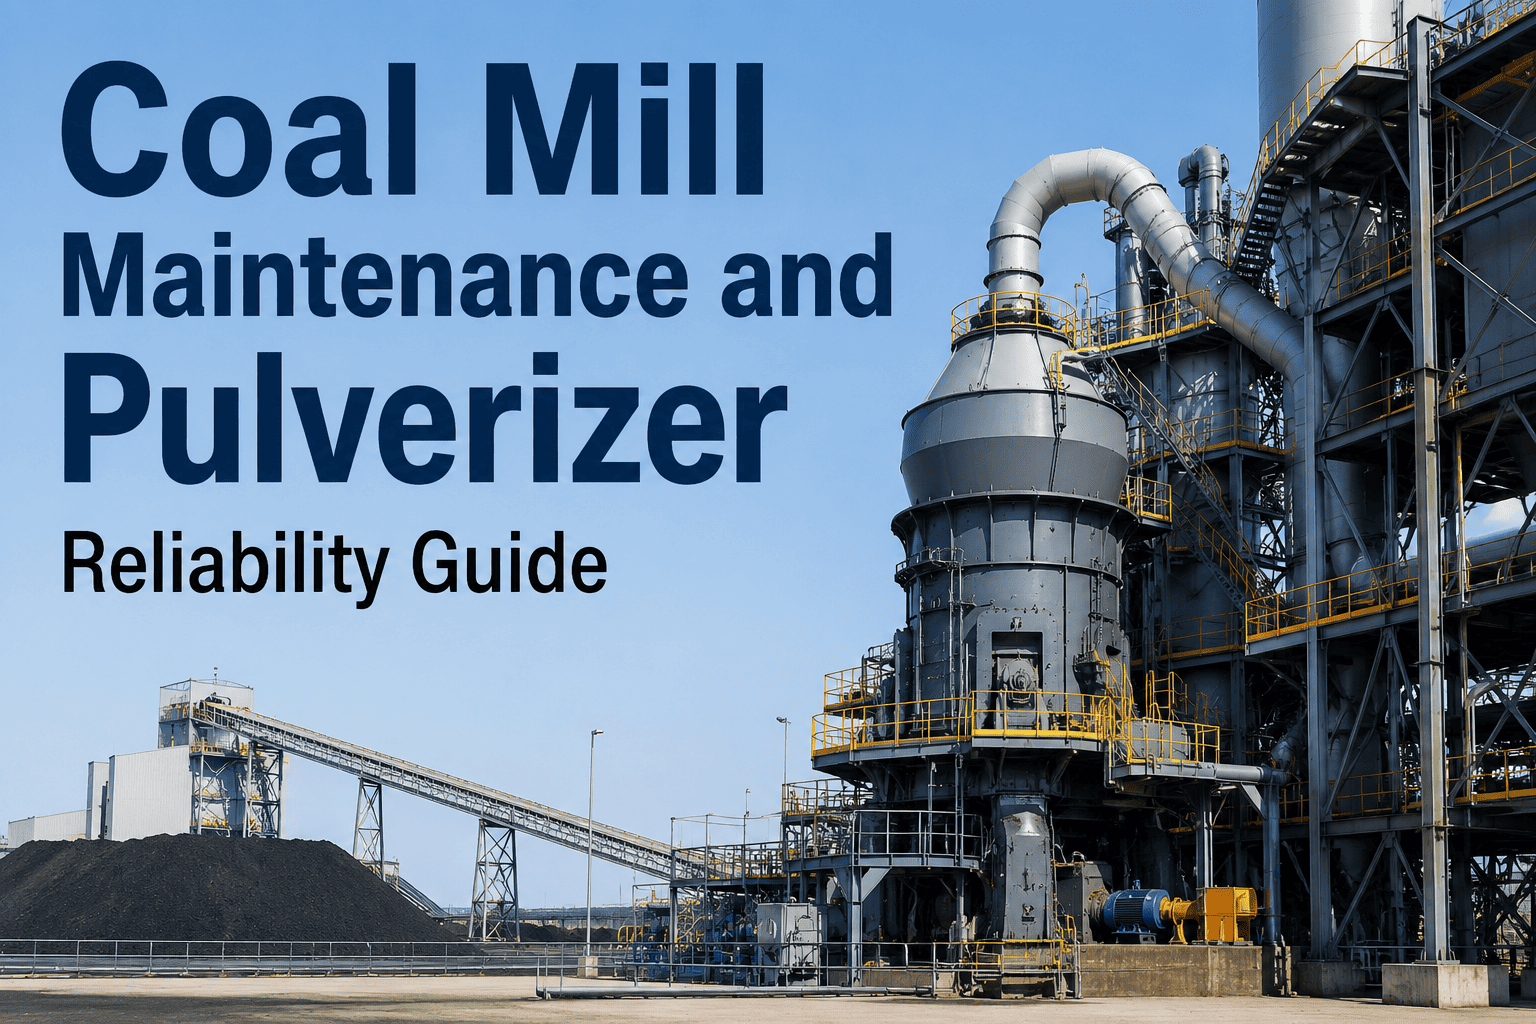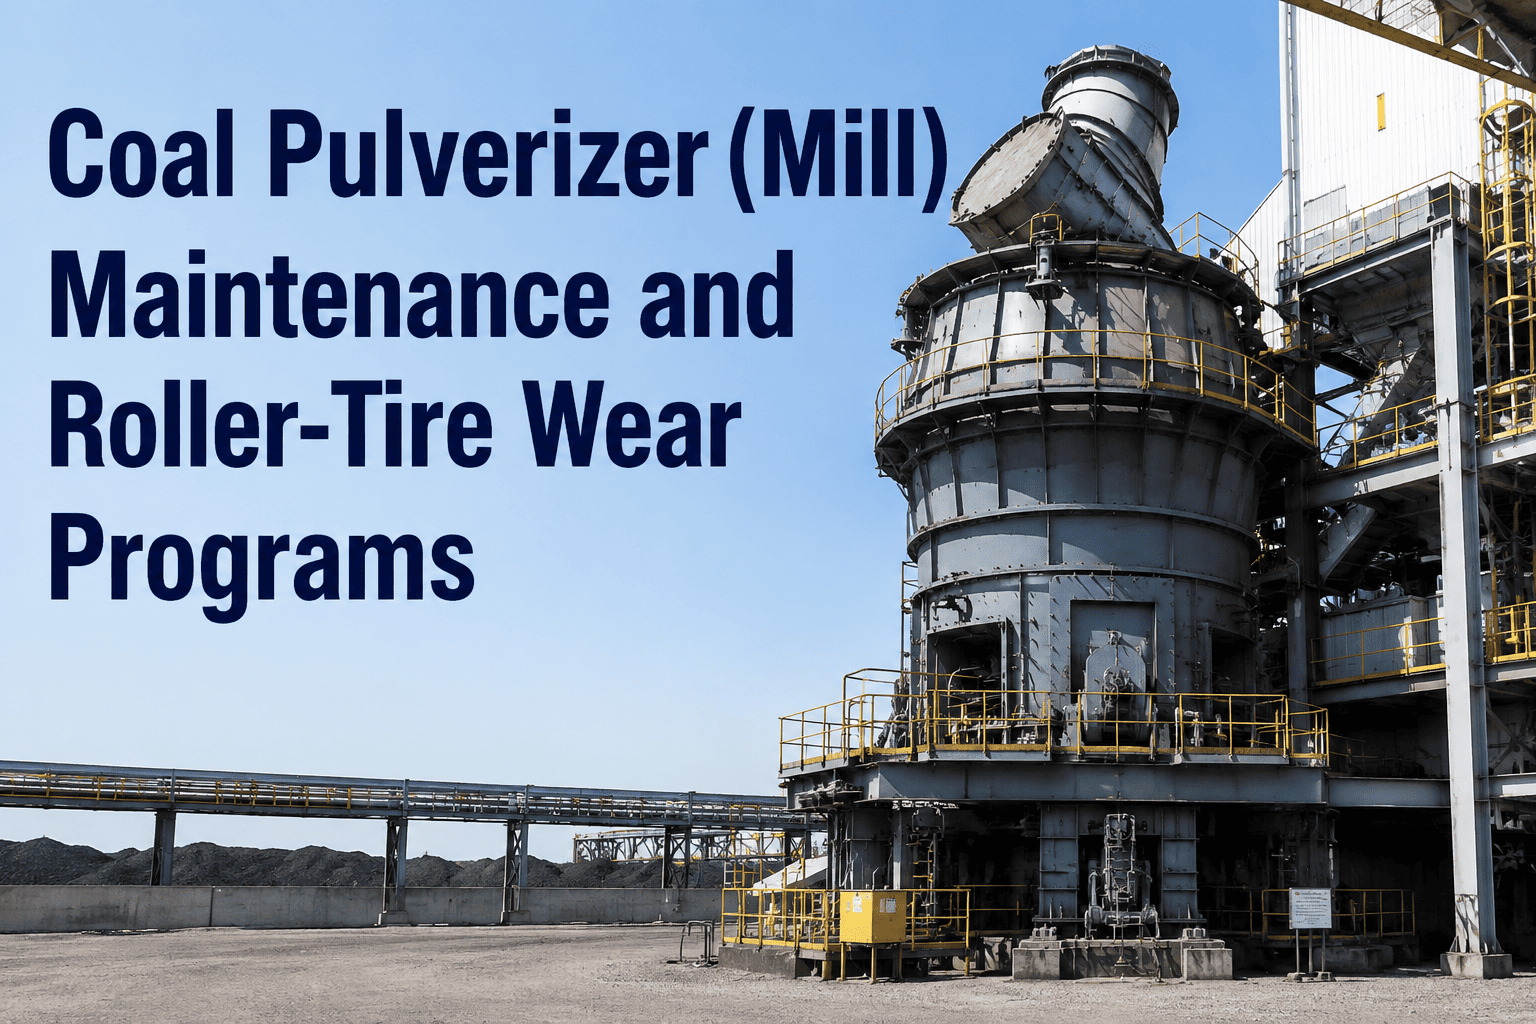
Coal pulverizer availability directly drives boiler capacity — a single offline mill on a six-mill unit means 15–17% capacity reduction that cannot be recovered from other equipment. Roller and tire wear, grinding ring degradation, and classifier fouling are the dominant failure mechanisms, and all are predictable and trackable with the right maintenance program. Sign Up Free on OxMaint to manage your coal mill PM schedules, component wear records, and reject analysis in one CMMS built for power plant reliability.
Coal Pulverizer Types and Their Maintenance Profiles
The dominant pulverizer type in coal-fired power plants worldwide is the vertical spindle mill — available in two main configurations with distinct maintenance characteristics. Understanding which type you operate determines the component wear program and inspection priorities.
Roller Tire and Grinding Ring Wear: The Core Maintenance Problem
Grinding element wear is not a failure — it is a continuous process that maintenance must track, predict, and manage before it reaches the point where fineness falls out of specification or component fracture creates an emergency outage. The key is establishing wear rate data for your specific coal and using it to schedule replacements proactively.
New tire/ring installed. Establish baseline profile measurements (UT or physical gauge) at 0 hours. Record as baseline in CMMS against mill and component asset record. Fineness should meet or exceed specification (typically 70–75% passing 200 mesh for bituminous coal).
Wear rate established from first inspection measurement. Extrapolate to project replacement interval. Fineness remains on specification. Increase inspection frequency if coal HGI has changed or coal blend contains higher-abrasivity fractions. This is the optimal zone for planning a replacement at the next scheduled outage window.
Fineness degradation becomes measurable — 200 mesh passing percentage declines and coarse fraction increases. Spring loading adjustments may partially compensate but mask the underlying wear. Schedule replacement within the current maintenance window — operating past this point risks progressive fineness loss, increased unburned carbon, and potential tire fracture under impact loading.
Fineness specification no longer maintainable at rated throughput. Risk of tire fracture, spring seat damage, or bowl liner cracking from abnormal contact geometry. If not replaced at next planned opportunity, elevated risk of emergency removal during operation. All corrective WOs from this stage require root cause documentation in CMMS.
Classifier Maintenance: The Overlooked Fineness Control
The classifier is responsible for returning oversize particles to the grinding zone and passing on-specification coal to the burners. Classifier degradation directly affects NOx production, unburned carbon, and fireside slagging — yet it is consistently the most deferred maintenance item on coal mills because its effects are gradual and attributed to coal quality rather than equipment condition.
Dynamic (rotating) classifiers require maintenance of the rotor drive mechanism (bearings and motor), rotor blade condition, and seal integrity between classifier housing and mill body. Worn rotor blades allow coarse coal bypass regardless of speed setting. Inspect rotor blade trailing edge wear at each planned outage — worn blades show a characteristic scalloped erosion pattern on the high-velocity face. Replace when erosion depth exceeds 6 mm at any point on the blade.
Static classifiers use fixed vanes to impart centrifugal separation. Primary maintenance requirements are vane angle verification (confirm vanes are set to the calibrated position after any classifier body removal), vane wear inspection (trailing edge erosion reduces separation efficiency), and inspection of the reject cone for wear or plugging. Vane position drift is the most common cause of gradual fineness degradation on static-classified mills.
Pulverizer fineness should be tested quarterly by isokinetic sampling from each fuel pipe at the burner elevation — not at the mill outlet. Test results are expressed as percent passing 50 mesh (coarse fraction), 100 mesh, and 200 mesh (fine fraction). Trend results against mill wear status and classifier settings. Any single pipe showing fineness deviation greater than ±5% from the average of all pipes on that mill indicates maldistribution requiring investigation.
Mill Inspection Checklist and PM Intervals
| Inspection Item | Method | Accept Criteria | PM Interval |
|---|---|---|---|
| Roller tire profile (worn face geometry) | Template gauge or 3D scan | Profile within 6 mm of new contour; no sharp ridges | Every 1,000–2,000 hours or per wear rate projection |
| Grinding ring (bowl liner) surface | UT thickness at reference grid points | Within 60% of new wall thickness; no through-cracks | Annual or at tire replacement |
| Journal assembly — bearing clearance | Dial indicator; oil analysis | Clearance within manufacturer tolerance; no metal particles in oil | Annual; oil analysis quarterly |
| Spring loading system | Hydraulic pressure verification | Loading pressure within ±5% of setpoint across all springs/jacks | Semi-annual |
| Classifier rotor blade erosion | Visual + measurement at trailing edge | Erosion depth below 6 mm; no blade delamination | Annual (every outage for mills on high-ash coal) |
| Mill body liner wear (lower housing) | UT thickness measurement at grid | Within 70% of original wall thickness at any point | Annual |
| Reject pipe and pyrite trap | Visual — check for blockage and wear | No blockage; no erosion holes in pipe wall | Semi-annual |
| Seal air system (pressure and flow) | Verify ΔP across seals vs. operating spec | Seal air pressure exceeds mill air pressure by minimum 0.5 in. W.C. | Monthly during operation |
Expert Review
The relationship between pulverizer wear and combustion performance is direct and measurable — yet most plants track them in completely separate systems. When I overlay fineness test data against tire wear measurements on the same CMMS chart, the correlation is obvious. The plant's NOx increase, the unburned carbon rise, and the slagging incident in sector 3 all happened in the 2,000 hours after Tire 2B dropped below 50% profile. If that data had been visible in real time, the decision to schedule replacement would have been straightforward. The data existed — it was just not connected.
Coal blend management and wear rate tracking must be treated as a maintenance function, not just a fuel management function. I have seen plants double their tire replacement intervals by switching from a fixed time-based PM to a wear-rate-based program — same mill, same coal, significantly better outcomes. The key is taking consistent gauge measurements at each outage and using the data to calculate actual wear rate rather than guessing from appearance alone. Wear rate calculated from two data points is orders of magnitude more useful than visual inspection alone, and it costs nothing additional in inspection labor.