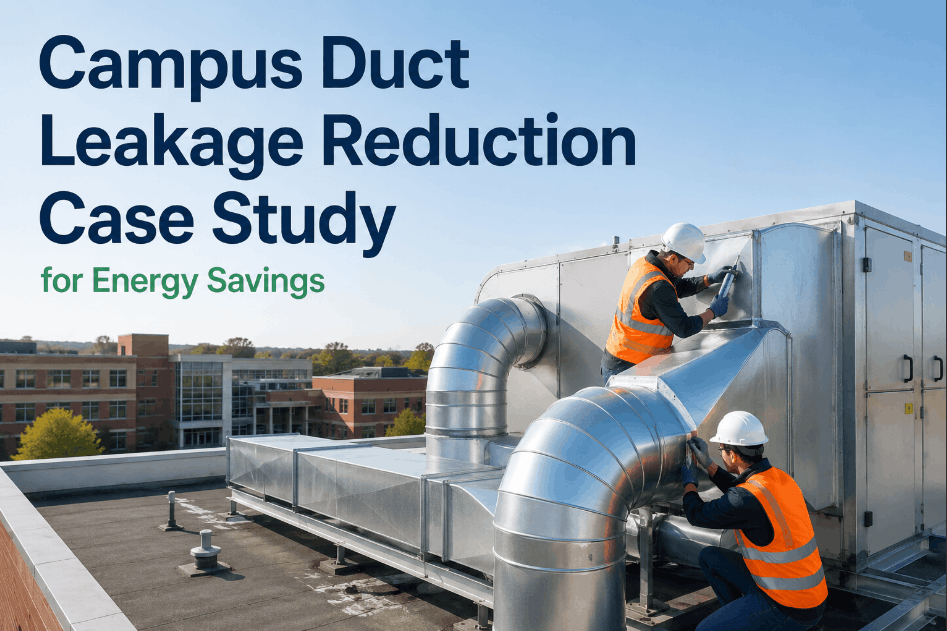
The conditioned air your HVAC system produces has to travel through hundreds of linear feet of ductwork before it reaches occupied spaces. If that distribution system is leaking, poorly insulated, or carrying damaged dampers and blocked sections, a significant share of the energy your facility pays to condition never arrives at its intended destination. The US Department of Energy estimates that typical commercial buildings lose 20–30% of conditioned air through duct leaks, disconnections, and inadequate insulation — the equivalent of leaving a window open in every zone, continuously, throughout every occupied hour. For a facility spending $50,000 annually on HVAC energy, duct leakage can represent $10,000–$15,000 in wasted energy every year. Sign in to OxMaint to build a CMMS-tracked ductwork inspection and maintenance programme — or book a demo to see duct condition assessments, repair work orders, and energy tracking configured for your building portfolio.
Asset Lifecycle Management / HVAC Efficiency
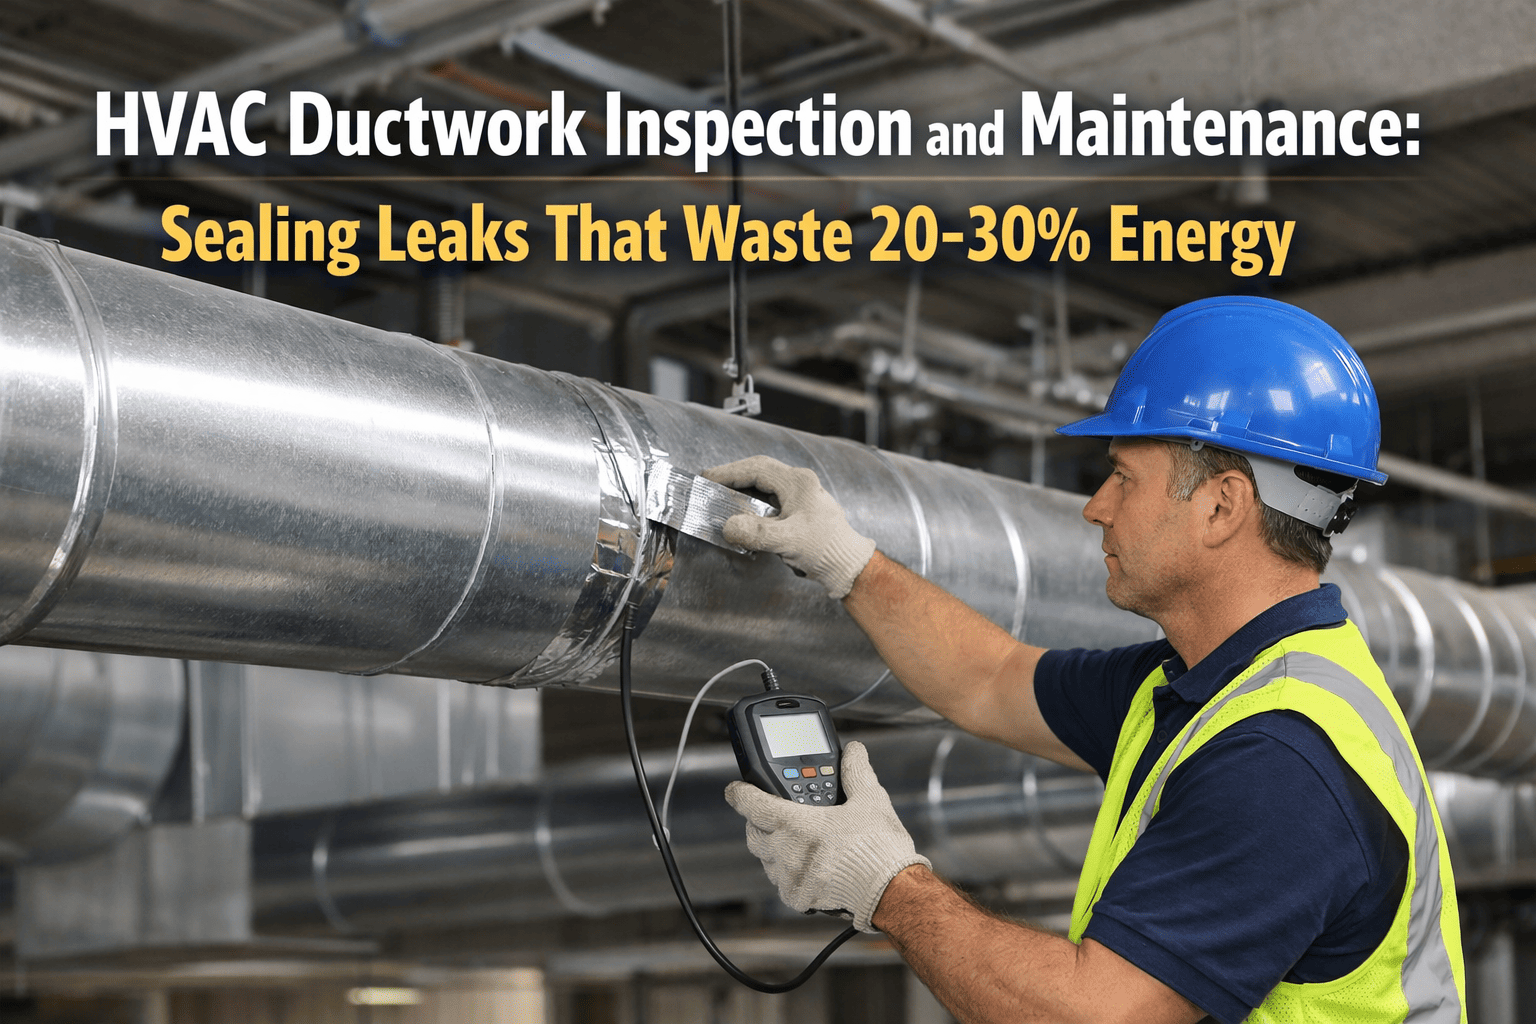
HVAC Ductwork Inspection and Maintenance: Sealing Leaks That Waste 20–30% of Energy
Leak testing methodology, insulation condition assessment, damper verification, sealant selection, and CMMS-tracked inspection schedules — the complete ductwork maintenance framework for commercial facility managers.
20–30%
conditioned air lost
Typical commercial building duct leakage rate — conditioned air reaching unconditioned spaces rather than occupied zones
2–3 yrs
inspection interval
Minimum professional ductwork inspection frequency for commercial facilities — annual for high-use or high-humidity buildings over 20 years old
25 Pa
duct blaster test pressure
Standard duct leakage test pressure — pressurises duct system and measures leakage in CFM25, per ASHRAE 90.1 and IECC requirements
1–3 yrs
typical payback period
Duct sealing project payback period for commercial buildings — most projects recover investment through energy savings within 12–36 months
Why Ductwork Maintenance Requires Structured Inspection — Not Visual-Only Checks
Most ductwork in commercial buildings runs through unconditioned spaces — mechanical rooms, ceiling plenums, attics, and between floor slabs — where it is invisible during routine facility walkthroughs. Supply duct leaks in these unconditioned spaces lose conditioned air directly to the exterior energy budget. Return duct leaks in the same spaces pull unfiltered, unconditioned air — carrying dust, moisture, and contaminants — directly into the air stream before it reaches the building's filtration system. Both failure modes are invisible without active inspection.
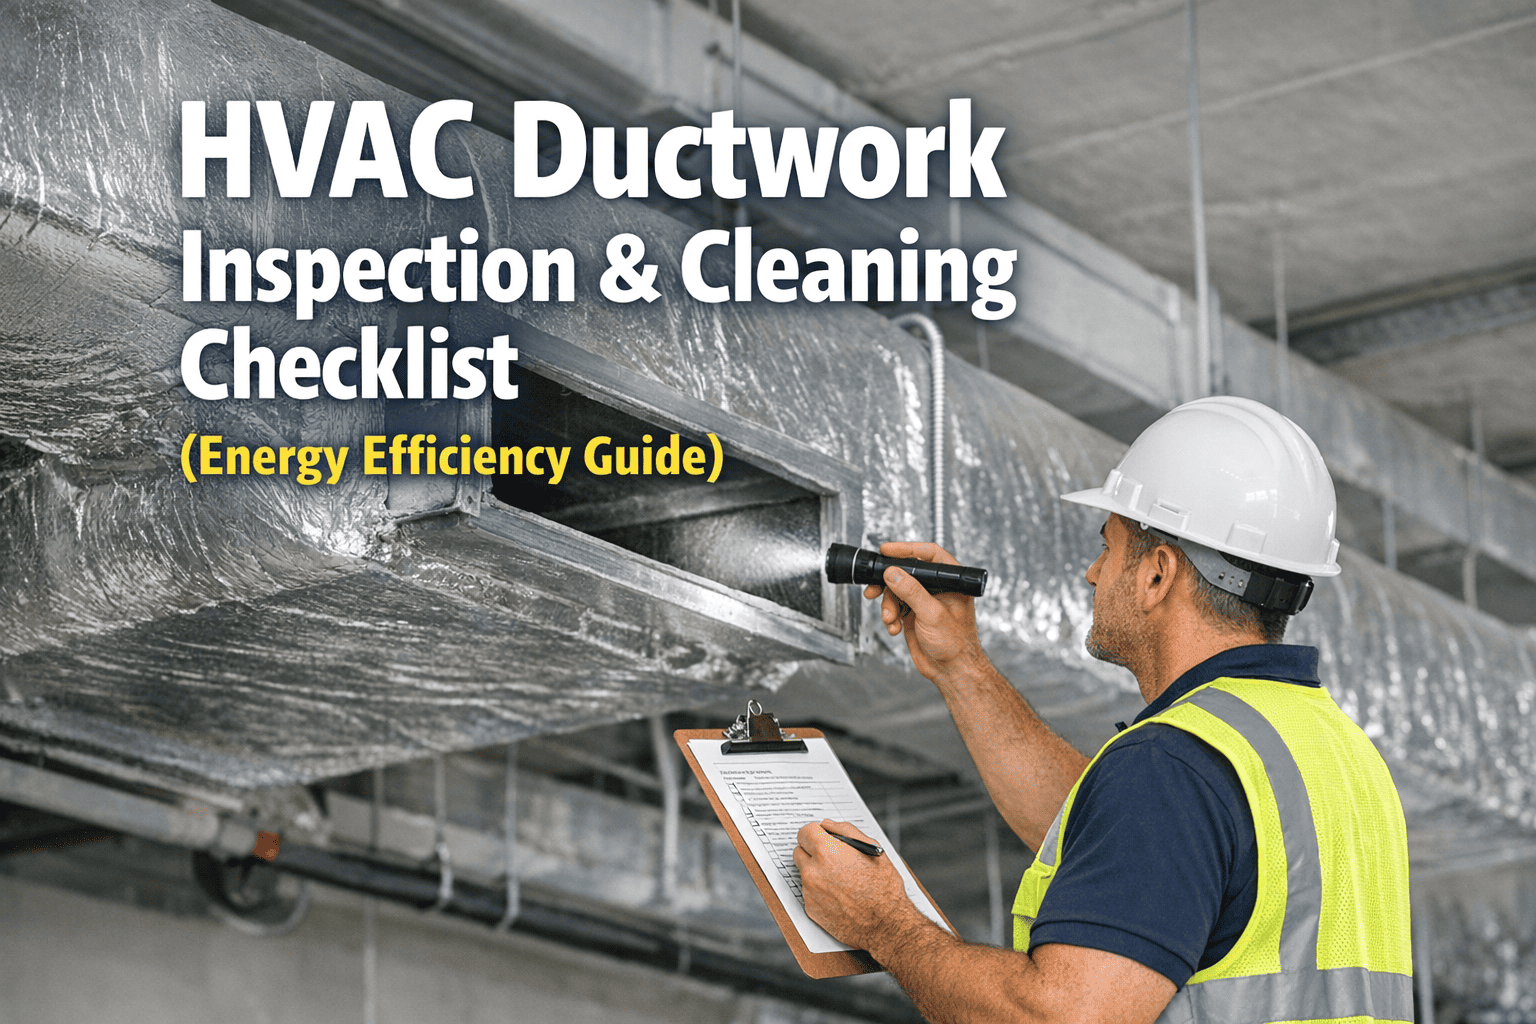
The three-tier inspection approach — visual assessment, pressure differential measurement, and quantitative duct blaster testing — catches leaks, insulation failures, damper faults, and structural damage at different detection thresholds. A visual inspection identifies obvious disconnections, crushed sections, and gross insulation damage. Pressure testing identifies leakage rates and zone imbalances. Duct blaster testing quantifies total leakage against ASHRAE and IECC acceptance thresholds. All three should be part of a structured CMMS-tracked inspection cycle. Sign in to OxMaint to configure ductwork inspection work orders with zone-specific checklists and mandatory measurement fields per test type.
$10,800
Annual energy waste from 30% duct leakage in a 25,000 sq ft office building spending $3,000/month on HVAC energy. Post-sealing leakage of 5% (typical Aeroseal result) reduces that waste to $1,800/year — a $9,000 annual saving with a sealing project cost typically under $3,500 for that building size. Payback: under 5 months.
Track Every Duct Inspection, Finding, and Repair in One Asset Record
OxMaint links every ductwork inspection, deficiency finding, sealing work order, and re-test result to the specific duct zone asset record — building the maintenance history that proves improvement and guides the next inspection cycle.
Six Ductwork Inspection Zones — What Each Requires and What It Detects
Commercial ductwork inspection must be systematic and zone-based — not a single-pass visual check. Different duct locations carry different failure modes, different energy loss mechanisms, and different inspection methods. Book a demo to see OxMaint's zone-specific ductwork inspection checklist templates with mandatory measurement and photo documentation fields.
Supply ducts carry conditioned air from the AHU or rooftop unit to occupied spaces. Leaks in supply ducts running through unconditioned spaces (attics, mechanical rooms, ceiling cavities) deliver conditioned air directly to those unconditioned spaces — maximising the energy loss per leak. Supply duct failures are the highest-priority finding in any ductwork inspection.
Inspection Checklist
Visual: inspect all joints, seams, and register boot connections for visible gaps, separated tape, or mastic failure
Thermal imaging: scan supply runs in unconditioned spaces during system operation — thermal anomalies indicate leakage or insulation failure
Airflow measurement: verify supply airflow at each diffuser against design CFM — low readings indicate upstream leakage
Smoke pencil test: apply to suspect joints with system under pressure to confirm and locate leaks
Defects found
Separated joints at duct transitions and elbows — most common failure point in aged ductwork over 15 years
Register boot disconnection from subfloor or ceiling — delivers 100% of that branch's airflow to unconditioned space
Return duct leaks pull unfiltered air from unconditioned spaces — attics, wall cavities, crawl spaces — directly into the air stream before it reaches the AHU filter. This unfiltered air carries dust, insulation fibres, mould spores, and volatile compounds, bypassing the building's filtration entirely and reaching occupied spaces. Return leaks also reduce system static pressure, causing AHU fans to draw more power to maintain airflow.
Inspection Checklist
Pressure differential: measure return plenum pressure vs. supply plenum — large differential suggests return-side restriction or leakage
Visual: check all return grille connections, chase walls used as return plenums, and AHU return connections for air bypass paths
CO2 or tracer gas: introduce tracer in suspected unconditioned space and sample return air — positive reading confirms return infiltration
Defects found
Unsealed chases used as return plenums — construction-era code violation still present in many commercial buildings over 20 years old
Ductwork insulation in unconditioned spaces prevents thermal loss and condensation. Supply ducts in a hot attic without adequate insulation lose significant temperature between the AHU and the diffuser — the system must supply colder air to compensate, running longer and consuming more energy. Inadequate insulation on cold supply ducts in humid environments causes condensation, which promotes mould growth and accelerates duct material deterioration.
Inspection Checklist
R-value verification: confirm insulation meets minimum R-8 for supply ducts in unconditioned spaces (ASHRAE 90.1 requirement)
Physical condition: check for compression, water damage, detachment, vermin damage, or missing sections — all reduce effective R-value
Vapour barrier integrity: inspect jacketing for tears, punctures, and unsealed joints — vapour infiltration causes insulation to lose R-value and promotes condensation
Defects found
Compressed insulation at supports and hangers — contact points reduce local R-value to near zero, creating thermal bridges
Volume control dampers regulate airflow distribution across the duct network. Stuck-open or stuck-closed volume dampers cause zone imbalance — some spaces over-conditioned, others under-conditioned — and the BAS compensates by increasing AHU output, wasting energy across the system. Fire and smoke dampers are life-safety devices that must function correctly when triggered. A failed fire damper is both a life-safety failure and a compliance finding.
Inspection Checklist
Volume dampers: verify full stroke from closed to open using actuator signal — confirm no binding, corrosion, or linkage failure
Fire dampers: annual drop test per NFPA 80 — confirm damper closes fully on fusible link or signal activation, blade condition, and frame integrity
Smoke dampers: verify actuator responds to BAS alarm signal within required closure time — confirm position feedback to BAS is accurate
Defects found
Dampers wired open or linkage disconnected during construction — never corrected, invisible unless specifically tested
Flexible duct is used for the final connection between rigid ductwork and diffusers. It is the most failure-prone element in a commercial duct system — susceptible to sagging (which increases flow resistance), kinking (which can reduce airflow by 50–75% in a kinked section), and connection failure at the collar or diffuser boot. In older buildings, flexible duct connections are the single most common leak location found during inspection.
Inspection Checklist
Visual: walk ceiling space and inspect all flex duct runs for sag, kink, compression, or tear — photograph all defects for work order documentation
Connection integrity: check both ends of each flex duct — the rigid collar connection and the diffuser boot connection — for slippage, unsealed tape, or loose clamps
Length verification: flex duct runs longer than 5 feet with unsupported spans create excessive flow resistance — flag for support installation
Defects found
Disconnected flex duct at diffuser boot — entire branch delivers 100% of its airflow to ceiling plenum above rather than to the zone below
Quantitative duct blaster testing pressurises the duct system to 25 Pascals and measures total leakage in CFM25. This is the only method that produces a measurable, defensible leakage figure that can be compared against ASHRAE 90.1 acceptance criteria and tracked over time as a duct condition metric. Duct blaster results before and after a sealing programme provide the documented energy savings evidence that justifies the maintenance spend.
Test Protocol
Seal all supply registers and return grilles temporarily before pressurisation — unseal sequentially to isolate leakage by zone
Pressurize to 25 Pa using calibrated duct blaster fan with digital manometer — record CFM25 against duct system area (sq ft)
ASHRAE 90.1 target: <4 CFM25 per 100 sq ft of duct surface area — record pre- and post-sealing results for comparison
Repeat test 6–12 months post-sealing to confirm sealant integrity — add to CMMS asset history as scheduled follow-up
Documents
Sealant Selection and Repair Standards — What Actually Holds Long-Term
Standard duct tape fails. It is not appropriate for permanent duct sealing in commercial facilities — it deteriorates from temperature cycling, humidity exposure, and age, typically failing within 3–5 years. Two sealing materials meet long-term commercial standards and should be specified in all repair work orders. Sign in to OxMaint to configure duct sealing repair work orders with mandatory material specification fields.
Application: brush-applied to all duct joints, seams, register boot connections, and AHU connections. Flexible when cured — handles the natural expansion and contraction of metal ductwork without cracking. For gaps wider than 1/4 inch, embed fibreglass mesh tape in the mastic before applying the final coat. Mastic remains the gold standard for accessible duct sealing in commercial facilities.
Surface preparation: clean and dry surface required before application. Remove old tape and debris. Apply at minimum 1/8 inch thickness. Allow 24 hours to cure before pressurisation testing.
Application: appropriate for metal duct joints and seams where brush-applied mastic is impractical. Must be UL 181A-P or UL 181B-FX rated — not standard hardware store aluminium tape. Press firmly to eliminate air bubbles and ensure full adhesion. Standard "duct tape" (cloth-backed) is never acceptable for long-term sealing — it fails within years under thermal cycling.
Limitation: foil tape is not as durable as mastic under extreme temperature differentials. For ducts in unconditioned spaces with high temperature swings, mastic is preferred. Use foil tape where mastic cannot be applied cleanly.
Book a demo to see sealing repair work order templates.
Application: for duct runs in inaccessible locations — inside concrete floors, sealed ceiling plenums, or chases with no access panels — Aeroseal injects a polymer sealant mist into the pressurised duct system. The sealant particles travel with the leaking air and deposit at leak points, sealing from the inside without physical access. Achieves typical post-sealing leakage rates of 3–5% — down from 20–30% pre-treatment.
Documentation: Aeroseal systems generate a pre- and post-treatment leakage report with CFM25 measurements at each stage — ideal for CMMS asset history and compliance reporting. Specify in the work order that the test report is a mandatory attachment before work order closure.
Sign in to configure Aeroseal work order documentation fields.
"
In fifteen years of commercial HVAC energy auditing, ductwork is consistently the most underinspected element in the building envelope — and consistently the highest-value finding. I have walked buildings where facilities teams had invested in high-efficiency rooftop units, upgraded to VFDs, and installed BAS controls — and were still paying for 28% duct leakage that was delivering a third of their investment directly into ceiling plenums. The equipment was performing at specification. The distribution system was not. The highest-leverage action before any equipment upgrade is a duct blaster test with zone isolation. It costs a fraction of any equipment replacement, takes one day, and frequently reveals that the building's energy performance problem has nothing to do with equipment efficiency — it has to do with where the conditioned air goes after it leaves the equipment. A CMMS-tracked inspection programme with mandatory pressure measurement fields at each visit creates the baseline that makes the before/after comparison possible. Without the baseline, you cannot prove the saving. Without the saving proof, you cannot justify the next inspection cycle to leadership.
Ductwork Condition Tracked Per Zone. Every Inspection. Every Finding. Every Repair.
OxMaint stores duct blaster test results, insulation condition ratings, damper test records, and sealing work orders in a single asset record per duct zone — building the lifecycle history that proves energy savings and guides the next inspection cycle.
How OxMaint Supports HVAC Ductwork Asset Lifecycle Management
Inspect
Zone-Based Inspection Scheduling
Duct inspection work orders scheduled per zone asset — supply network, return network, unconditioned space runs, and flexible connections inspected on separate cycles based on criticality and building age. Mandatory photo documentation and measurement fields enforce inspection completeness before work order closure.
Sign in to configure duct inspection scheduling.
Test
Leak Test Result Storage and Trending
CFM25 duct blaster test results stored per duct zone asset with date and technician attribution. Results trended over inspection cycles — deteriorating leakage rate triggers work order for sealing programme. Pre- and post-sealing results compared automatically to quantify energy savings.
Book a demo to see test result trending.
Repair
Deficiency-to-Repair Work Order Workflow
Every inspection finding above a configured severity threshold auto-generates a corrective repair work order with the finding description, location, recommended sealant type, and priority classification. No deficiency is documented without a tracked corrective action — prevents the common failure where findings are recorded and never actioned.
Sign in to activate deficiency-to-repair workflows.
Dampers
Fire and Volume Damper Test Records
Annual fire damper drop tests and semi-annual volume damper stroke tests scheduled per damper asset. NFPA 80-required test records generated at work order close with technician attribution, test result, and next due date. Overdue damper tests surfaced in the compliance dashboard before they become survey findings.
Book a demo to see damper compliance tracking.
History
Duct Asset Lifecycle Record
Every duct zone inspection, test result, repair, and re-test stored in a single asset record with the installation year and material type. Deteriorating zones identified by inspection frequency and repair cost per asset — enabling data-driven replacement decisions rather than reactive replacements after failures.
Sign in to build your ductwork asset register in OxMaint.
Energy
Energy Savings Documentation
Pre- and post-sealing CFM25 results, combined with building energy consumption data, quantify the energy savings attributable to each ductwork sealing project. Reports generated for ASHRAE 90.1 compliance, LEED documentation, and ESG energy reduction targets — from CMMS data, not assembled from spreadsheets.
Book a demo to see energy savings documentation.
Stop Paying for 20–30% of Conditioned Air That Never Reaches Occupied Spaces
Zone-based inspection scheduling, CFM25 test result tracking, deficiency-to-repair workflows, and before/after energy savings documentation — the complete ductwork asset lifecycle management programme in OxMaint. Free trial, no implementation fees.
Frequently Asked Questions
How often should commercial HVAC ductwork be professionally inspected?
Commercial ductwork should be professionally inspected every 2–3 years at minimum. Annual inspections are recommended for high-use facilities, buildings over 20 years old, or environments with high humidity, dust, or chemical exposure. Facilities should also schedule an immediate inspection — regardless of the last inspection date — when they observe any of these symptoms: unexplained increase in energy costs, uneven zone temperatures that cannot be resolved by BAS adjustment, increased dust accumulation at diffusers, or visible duct damage from a renovation or maintenance event.
Sign in to configure your ductwork inspection schedule per building in OxMaint.
What is a duct blaster test and when is it required?
A duct blaster test pressurises the duct system to 25 Pascals using a calibrated fan and measures the total air leakage in CFM25 (cubic feet per minute at 25 Pa). It is the quantitative method that produces a defensible leakage figure for comparison against ASHRAE 90.1 acceptance criteria (<4 CFM25 per 100 sq ft of duct surface area) and IECC requirements. Duct blaster testing is typically required for new construction commissioning, major HVAC retrofits, and LEED certification. It is strongly recommended as part of any duct sealing project — both before sealing (to establish the baseline) and 6–12 months after sealing (to confirm sealant integrity).
Book a demo to see how OxMaint stores and trends duct blaster test results over inspection cycles.
What sealant should be used for commercial duct leak repairs?
Two materials meet long-term commercial duct sealing standards. Water-based duct mastic (brush-applied) is the primary choice for accessible joints, seams, and connections — flexible when cured, durable under thermal cycling, and appropriate for gaps up to 1/4 inch (reinforced with fibreglass mesh for larger gaps). UL 181A-P or UL 181B-FX rated metal foil tape is appropriate for metal duct joints where mastic application is impractical. Standard cloth-backed "duct tape" is never acceptable — it fails within years under temperature cycling and humidity. For inaccessible duct runs, Aeroseal injection sealing achieves post-treatment leakage rates of 3–5% without physical access. Specify the sealant type in the repair work order — not "duct tape" — and make the pre- and post-repair test result mandatory before work order closure.
Sign in to configure repair material specification fields in OxMaint duct work orders.