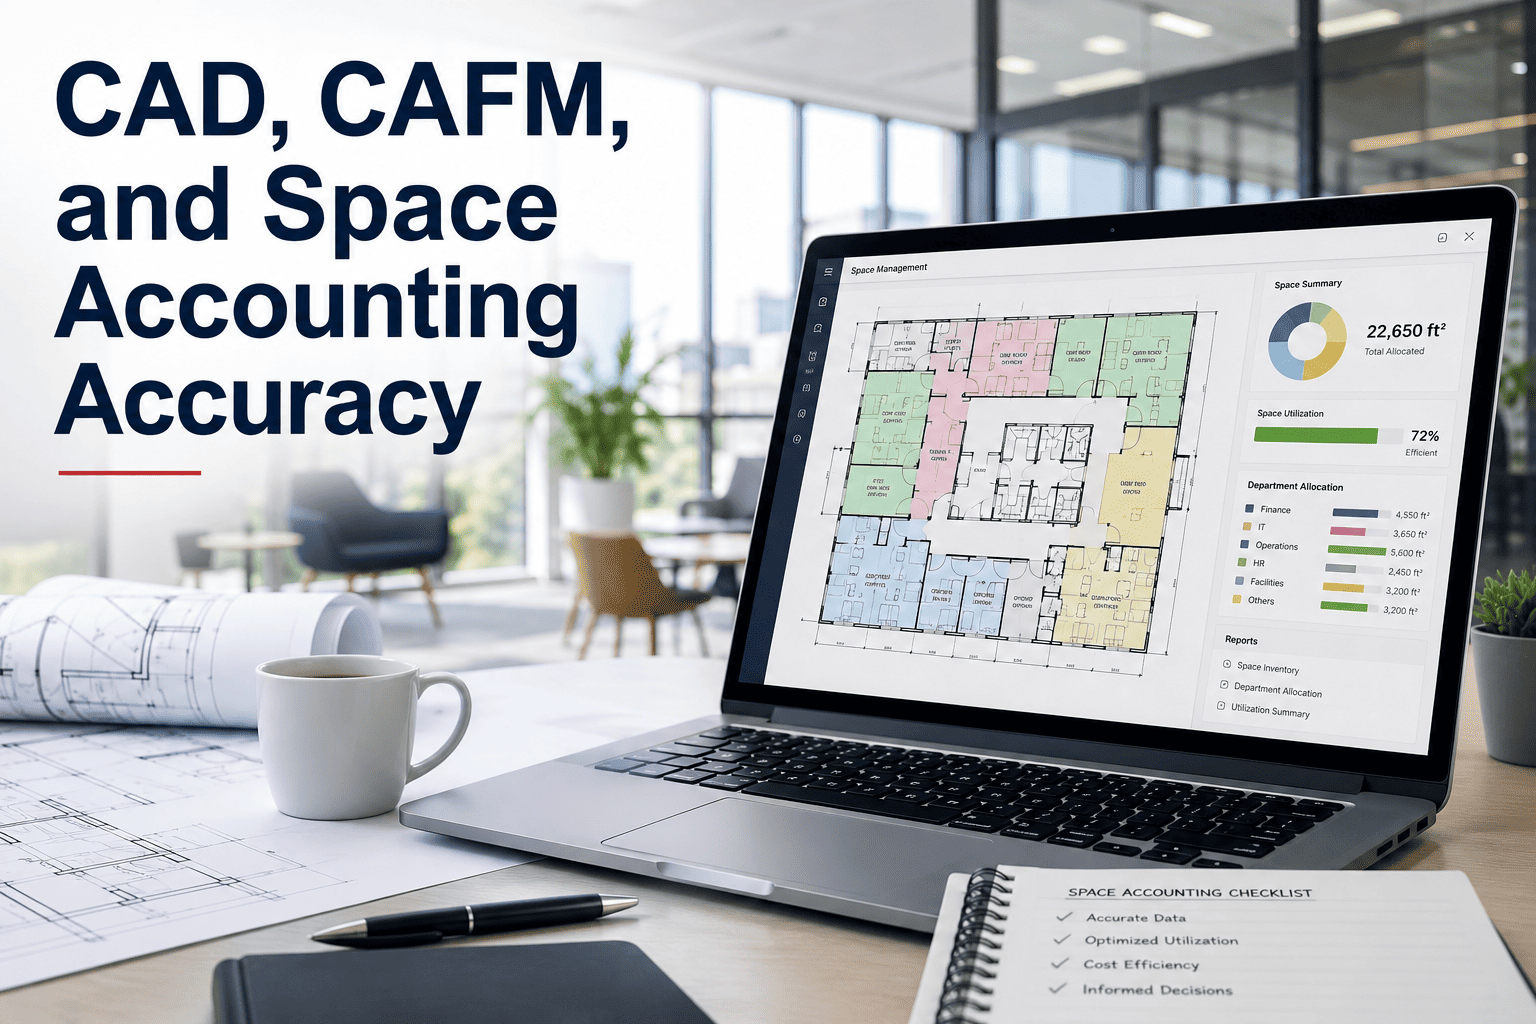
CAD CAFM space accounting accuracy is the difference between floor plans you can actually bill, budget and plan against — and drawings that quietly drift from reality within months of the last survey. When space records accuracy in FM falls below 90%, chargeback errors, phantom vacancies and misallocated maintenance budgets follow. Most facilities teams know their CAFM floor plan management is imperfect; few realise how fast the decay compounds and how directly it distorts every downstream decision. This guide breaks down the measurement standards, data-hygiene rules and update discipline that keep facility floor plan management defensible — and how OxMaint ties space data to live maintenance activity so your records never go stale again. Ready to fix it? Start Free Trial and see the difference on day one.
SPACE ACCOUNTING ACCURACY
How accurate are the floor plans your facility bills and plans against?
Industry studies show CAFM space data decays 8–15% per year after the last validation sweep. Within 18 months, over one in ten room labels, assignments and square-footage figures in the average CAD floor plan facility no longer match what's on the ground — inflating chargebacks, distorting maintenance schedules and undermining every space decision made from the system of record.
14%
Average annual drift in unmanaged CAFM space data, measured against post-move validation audits
THE DRIFT PROBLEM
Why CAD and CAFM space records drift — and what it costs
Floor plan accuracy in facility management doesn't degrade because teams are careless; it degrades because change outpaces the update cycle. Moves, adds and changes (MAC) happen weekly, but CAD updates land quarterly or annually. Every unrecorded move widens the gap between the drawing and the floor.
$3–$8
Annual cost per RSF of inaccurate space data when chargebacks, janitorial and HVAC are misallocated
8–15%
Year-over-year decay in CAFM space data accuracy without a continuous validation process
30%
Of maintenance work orders routed to the wrong location when asset records reference stale floor plans
6–9 mo
Typical half-life of a "verified" CAFM floor plan before at least 5% of records are wrong
A 500,000-RSF portfolio with 12% space-data drift can leak $180,000–$400,000 annually in mischarged janitorial, HVAC and occupancy costs — and that's before the maintenance impact of technicians dispatched to the wrong room.
MEASUREMENT STANDARDS
Space measurement accounting: which standard should your facility follow?
Space accounting in FM only works if every stakeholder measures the same way. Three standards dominate, and mixing them silently corrupts your CAFM space data — one team's "usable" is another's "rentable." Pick one, document it, and enforce it across every CAD floor plan facility in the portfolio.
| Standard |
Governing Body |
Primary Use Case |
Key Measurement Boundary |
| BOMA Office 2017 |
BOMA International |
Commercial lease chargebacks & rent allocation |
Measure to the dominant portion of enclosing walls; includes service & amenity load factors |
| IFMA / ANSI Z65.1 |
IFMA & ASTM |
Facility management & space planning |
Usable, rentable & gross areas with clear boundary definitions for MAC tracking |
| GSA / FCA |
U.S. General Services Administration |
Federal & public-sector space accounting |
Assignable, non-assignable & structural categories with strict UCSF reporting |
DATA HYGIENE DISCIPLINE
The space data hygiene checklist every FM team should run quarterly
Space records accuracy in FM is not a one-time project — it's a discipline. Run this 8-point checklist every quarter to catch drift early, keep your CAFM space management defensible and stop bad data from cascading into chargeback errors and misrouted work orders.
01
Reconcile occupancy vs. floor plan
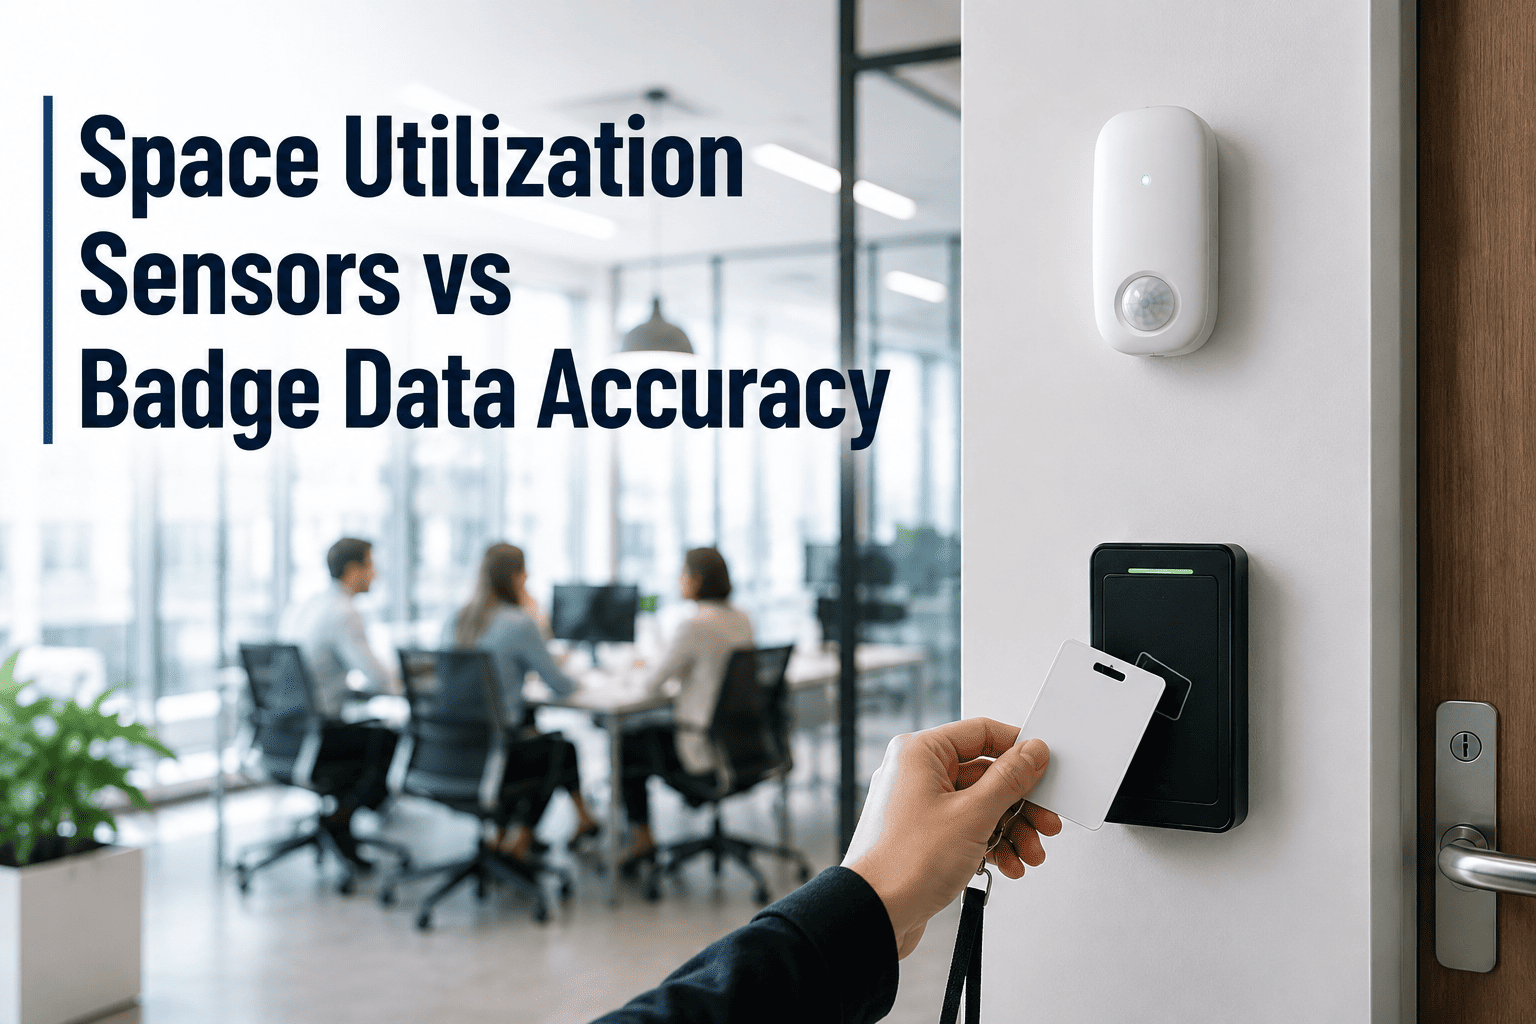
Cross-reference badge or HR occupancy data against CAFM room assignments. Flag any room where headcount > seats or assigned occupants show no badge activity for 30+ days.
02
Validate department chargeback boundaries
Confirm every department-coded polygon in CAD still matches the occupant of record. A single re-org can shift 10–20% of chargeback lines overnight.
03
Audit room-type coding consistency
Scan for open-plan offices coded as private offices, server rooms coded as storage or collaboration zones coded as focus rooms — these silently distort utilization metrics.
04
Verify area calculations against source drawings
Spot-check 10% of polygons by recalculating area from the CAD underlay. A 3% polygon-area error on a 20,000-RSF floor equals 600 RSF of phantom or missing billable space.
05
Sync asset & equipment locations
Confirm every tagged asset in the CMMS sits in the room the floor plan says it does. Misaligned asset-to-room links cause 25–30% of misrouted work orders.
06
Check for orphaned & duplicate polygons
Search for overlapping room boundaries, zero-area slivers and duplicate rooms left behind after edits. These inflate RSF totals and break area-roll-up reports.
07
Validate standards application (BOMA / IFMA / GSA)
Confirm every floor uses the same measurement standard and load-factor method. Mixed standards across a portfolio can shift total rentable area by 4–7%.
08
Publish a change log & sign-off
Every quarterly validation should produce a dated, signed change log. Auditors and finance teams need proof that space data was reviewed — not just a claim that it's "current."
UPDATE DISCIPLINE
How to keep CAFM space data continuously accurate — not just annually refreshed
The annual CAD refresh is dead. Modern space accounting systems demand continuous validation: small, frequent updates triggered by real events rather than a once-a-year scramble. Here's the timeline a high-performing FM team follows to keep space data accuracy above 95% year-round.
WEEK 1
Move ticket triggers auto-update
Every MAC request auto-generates a CAFM update task. When the move is confirmed complete, room assignments, department codes and occupancy update in real time — no manual CAD redline required.
WEEK 2–4
Technician field-verification loop
Maintenance techs confirm or correct room labels and asset locations on every work order they close. This crowdsourced validation catches 60–70% of floor-plan drift at zero additional cost.
MONTH 3
Quarterly variance report & spot audit
System generates a variance report flagging rooms with conflicting data (badge says empty, CAFM says occupied). FM team spot-audits the top 10% of anomalies and corrects the records.
MONTH 6
Mid-year CAD-to-CAFM reconciliation
Compare the live CAFM layer against the source CAD underlay. Re-survey any floor where polygon drift exceeds 2%. Re-publish validated drawings to all stakeholders.
MONTH 12
Annual full-portfolio validation & sign-off
Independent validation team surveys 100% of assignable space, recalculates load factors, and produces the audited space accounting report finance uses for the next fiscal-year chargebacks.
OXMAINT ADVANTAGE
How OxMaint keeps CAD and CAFM space records accurate — automatically
OxMaint connects your floor-plan data to live maintenance activity, so every work order, asset scan and move confirmation becomes a validation event. Instead of a separate CAFM system that drifts between surveys, OxMaint turns daily FM operations into a continuous space-data accuracy engine.
Live asset-to-room linking
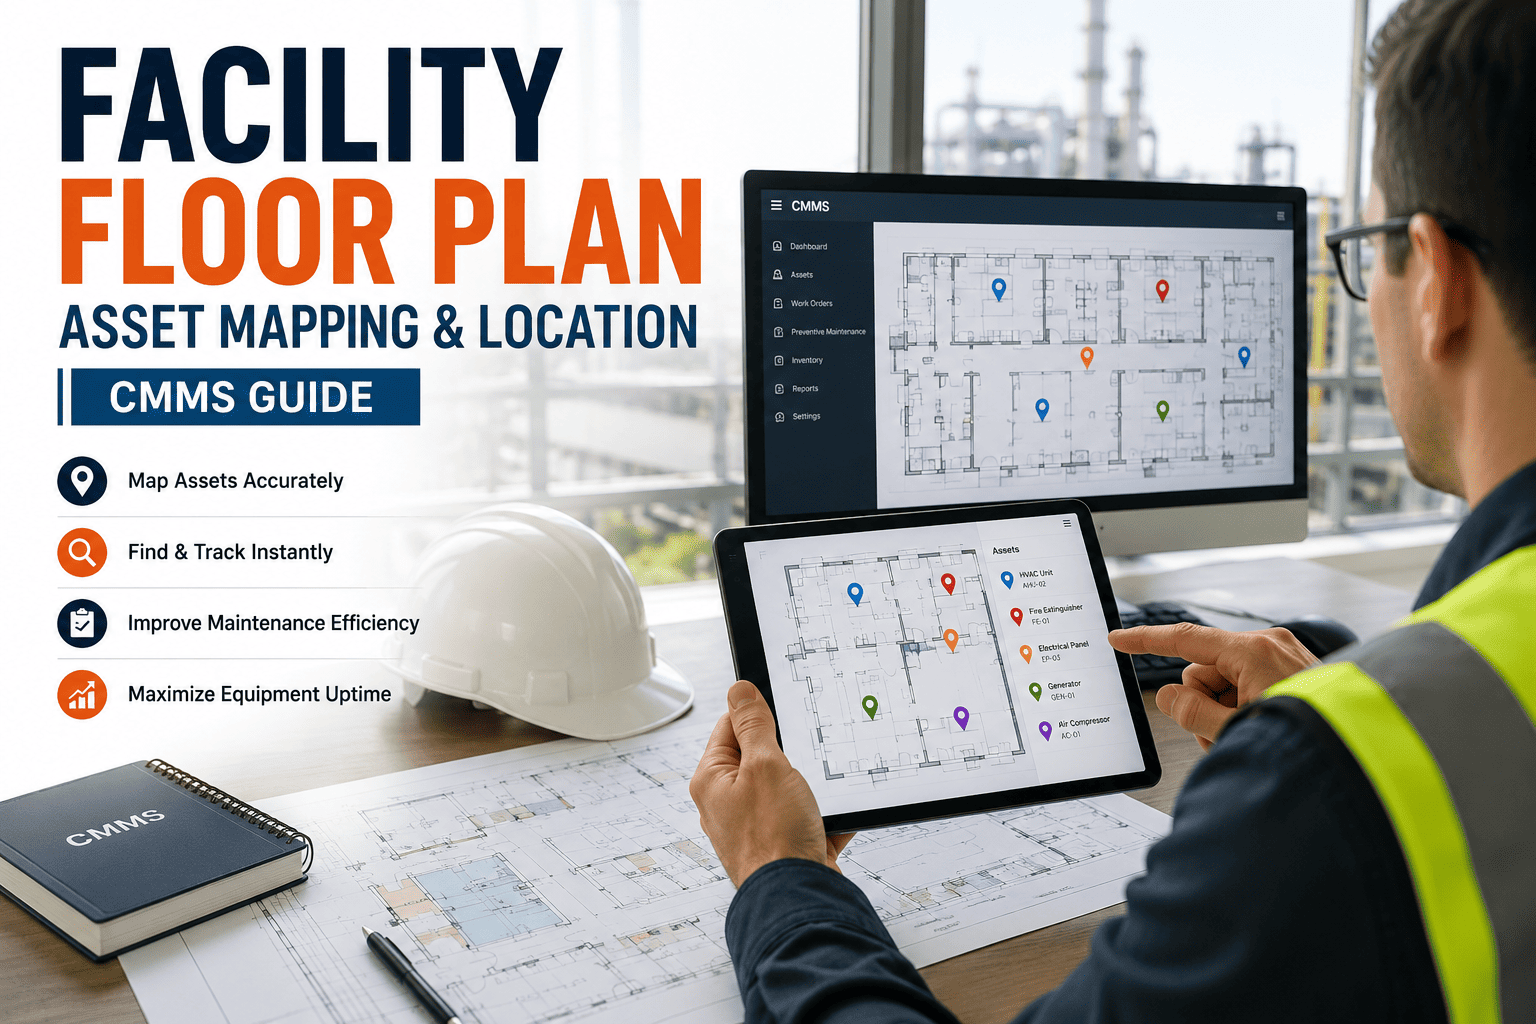
Every tagged asset is pinned to its room on the floor plan. When a tech scans a QR code during a work order, OxMaint confirms the asset is where the drawing says it is — and flags it instantly if not. Outcome: 30–50% fewer misrouted work orders.
Field-verified room validation
Technicians confirm or correct room labels, department codes and occupancy status on every work order close-out. This crowdsourced validation catches drift continuously, not annually. Outcome: space data accuracy held above 95% year-round.
Automated chargeback reconciliation
OxMaint ties department-coded space polygons to actual occupancy and utilization data, then generates defensible chargeback reports that match the floor plan — every quarter, automatically. Outcome: 90%+ reduction in chargeback disputes at audit.
Variance dashboards & drift alerts
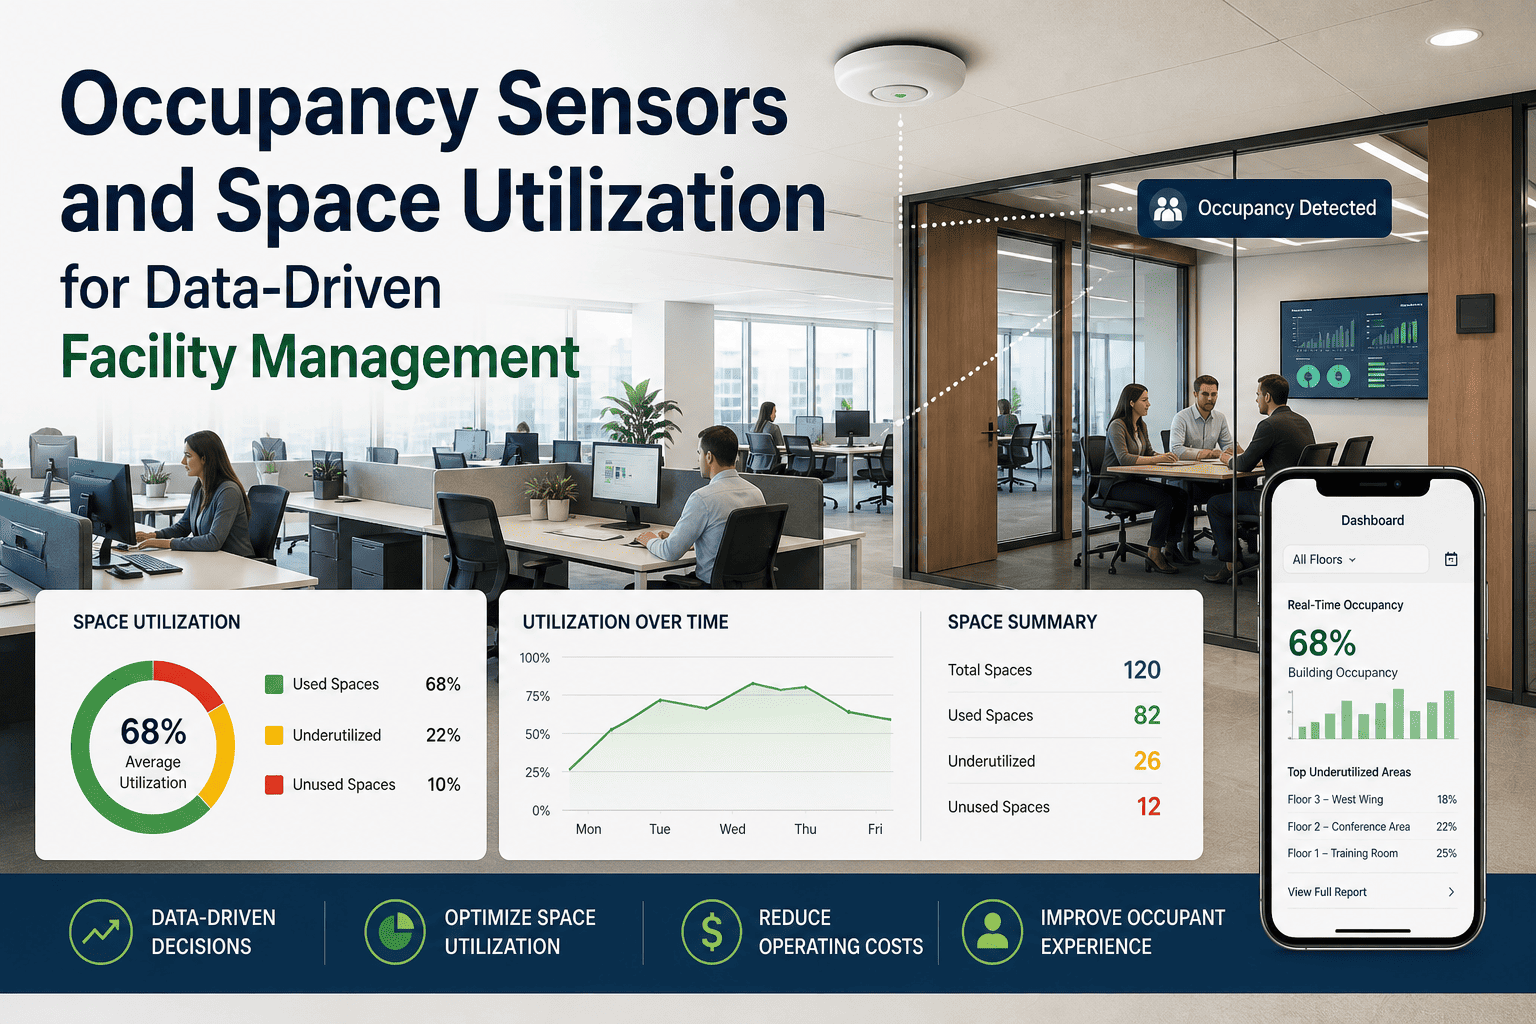
Real-time analytics flag any room where CAFM data, badge data and work-order data disagree. FM teams get a prioritized list of anomalies to investigate — no waiting for an annual survey. Outcome: drift caught in days, not months.
Stop billing, planning and maintaining against stale floor plans
See how OxMaint ties your CAD and CAFM space data to live maintenance activity — so your floor plans stay accurate enough to bill and plan against, every single day.
FREQUENTLY ASKED
CAD, CAFM and space accounting accuracy — your questions answered
How often should CAFM floor plans be validated for accuracy?
High-performing FM teams validate continuously through field-verified work-order close-outs and run a formal spot audit every quarter. At minimum, a full CAD-to-CAFM reconciliation should happen every 6 months, with an independent annual validation for portfolios over 100,000 RSF. Waiting 12+ months between validations typically allows 10–15% of records to drift. You can see how OxMaint automates the continuous loop when you
Book a Demo.
What is the acceptable error rate for space accounting data?
Industry benchmarks suggest space data accuracy should be at or above 95% for chargeback-grade records and 98%+ for life-safety and compliance-critical asset tracking. Anything below 90% means chargebacks, janitorial contracts and HVAC scheduling are being calculated against phantom or missing space — which typically costs $3–$8 per RSF annually in misallocated spend.
What's the difference between CAD and CAFM in space management?
CAD (Computer-Aided Design) is the source-of-truth drawing — the geometric floor plan with walls, doors and room boundaries. CAFM (Computer-Aided Facility Management) is the system that overlays operational data — department assignments, occupancy, chargebacks, asset locations — on top of that drawing. Space accounting accuracy depends on keeping both in sync: CAD defines the geometry, CAFM defines what happens inside it, and drift between the two is what causes billing and planning errors.
Which measurement standard should we use for space accounting?
It depends on your sector. Commercial office buildings typically use BOMA Office 2017 for lease-grade chargebacks. Facility management teams often follow IFMA/ANSI Z65.1 for usable-vs-rentable classification. Federal and public-sector sites use GSA/FCA standards with strict assignable, non-assignable and structural categories. The critical rule: pick one standard, document it, and apply it consistently across every floor — mixing standards can shift total rentable area by 4–7%.
Can a CMMS improve space data accuracy?
Yes — and increasingly it's the best way to do it. When a CMMS like OxMaint links every asset and work order to a specific room on the floor plan, every technician visit becomes a validation event. If the tech scans an asset and it's not in the room the drawing says it is, the system flags the discrepancy instantly. This continuous, crowdsourced validation catches 60–70% of drift at zero extra cost. Start your
Start Free Trial to see it in action.
GET STARTED
Your floor plans should be your most trusted data source — not your biggest liability
Book a 30-minute demo and see how OxMaint connects CAD, CAFM and live maintenance data into one continuously accurate space accounting system.
Free 14-day trial · No credit card