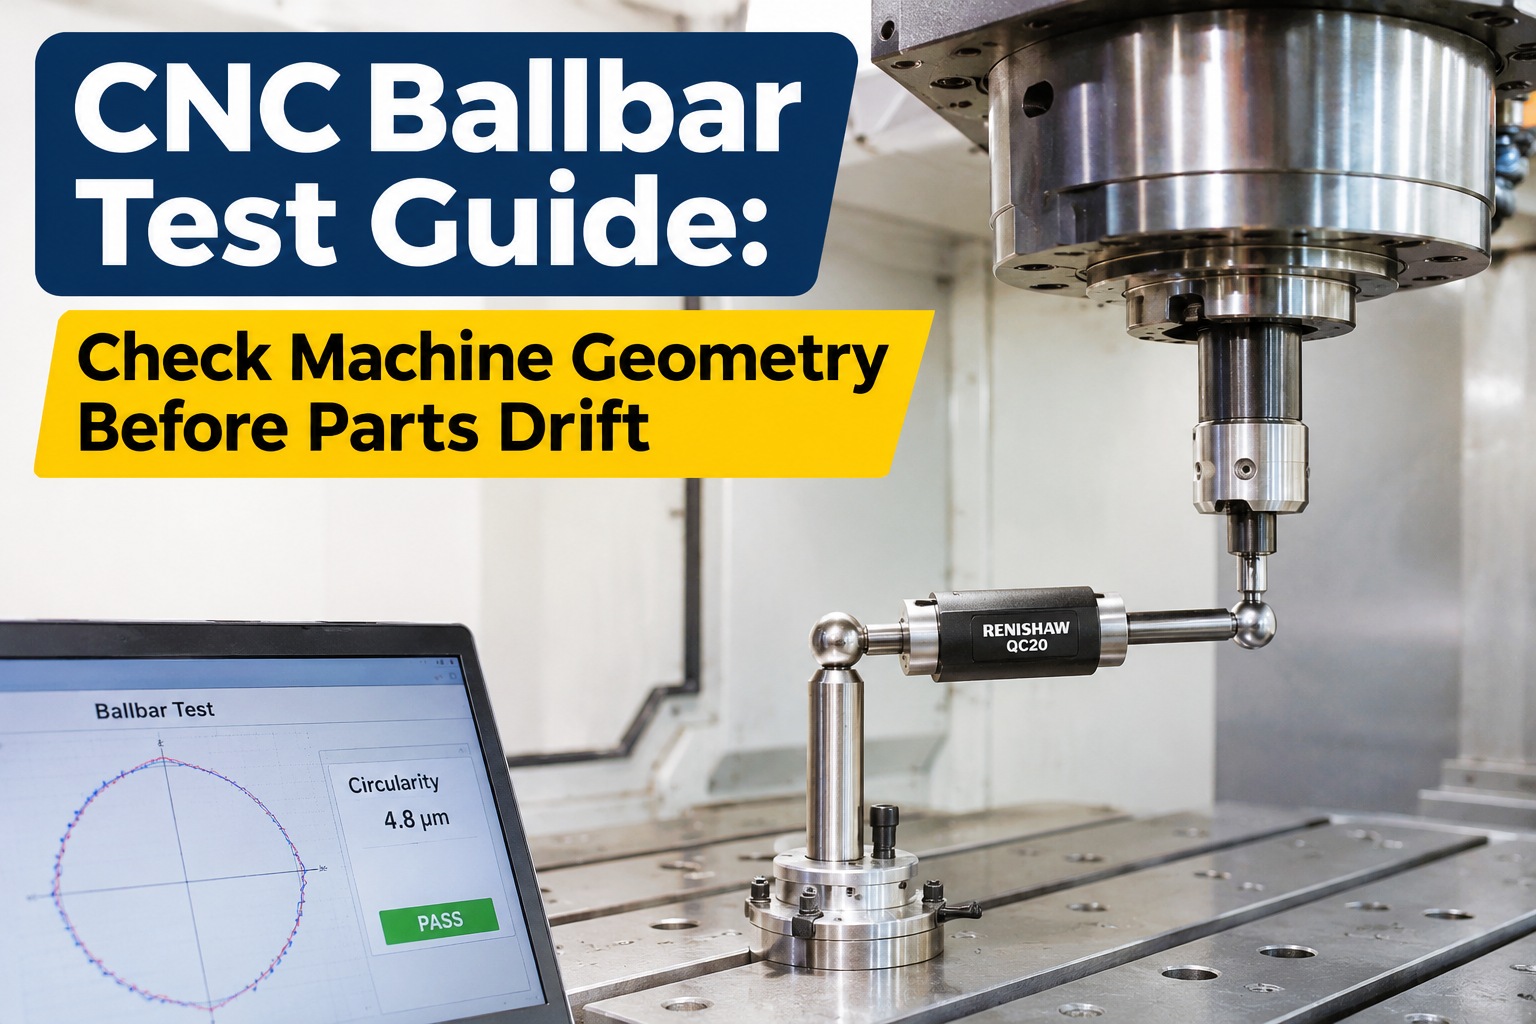
Parts rarely drift out of tolerance overnight. Backlash grows, a servo gets out of tune or an axis goes slightly out of square, and the first sign is usually a QC report or an unhappy customer. A ballbar test catches those changes in minutes by moving the machine in a circle and measuring how far the real path wanders from it. Run on a schedule, it turns machine accuracy into a trend instead of a surprise. Book a demo to see geometry checks managed as PM, or start free.
CNC Ballbar Test Guide: Check Machine Geometry Before Parts Drift
How a ballbar works, what the common error patterns mean, how often to test, and what should happen when a result is out of limits.
How a Ballbar Test Works
A ballbar is a precision telescoping bar with a ball at each end. One ball sits in a magnetic cup on the table, the other in a cup on the spindle. The machine runs a programmed circle, clockwise and counter-clockwise, while the sensor records tiny changes in length. Software turns the data into a polar plot and separates the error into named causes.
A Practical Test Schedule
| When | Why |
|---|---|
| After installation or relocation | Baseline for every later test |
| On a fixed interval set by risk | Track drift before parts are affected |
| After a crash | Confirm geometry before production restarts |
| After axis repairs | Verify the fix and reset the baseline |
| When parts drift without a clear cause | Separate machine error from process error |
Put Ballbar Tests on a Schedule That Holds
Plan geometry checks as recurring PM in Oxmaint AI and keep every result in the machine's history.
From Result to Work Order
A single ballbar plot tells you where the machine is today. The value comes from the trend: the same test, the same setup, at regular intervals, stored against the machine so drift is caught before parts are scrapped.
Frequently Asked Questions
Catch Geometry Drift Before Parts Do
Schedule ballbar tests and keep every result in one machine history.


